
First glimpse at new athletics track as plans take major step forward
By James Smith 3rd Sep 2026


Residents have been given a first glimpse at what a new athletics track in Warwick could look like, as a planning application for the facility has now been submitted.
A planning application has been put forward by Warwick District Council (WDC) for the track on the land near Fusiliers Way.
The much-anticipated new facility comes as part of a major overhaul in the area between Warwick and Leamington Spa, with the existing Edmonscote Track set to be moved to the new site.
The local authority has already backed the masterplan for Fusiliers Way, which includes the athletics set up and the new Myton Path.
WDC's application - submitted to its own planning team for approval - includes an eight-lane 400m athletics track, as well as a sports pavilion including a 'multi-purpose hall', and spectator stands.
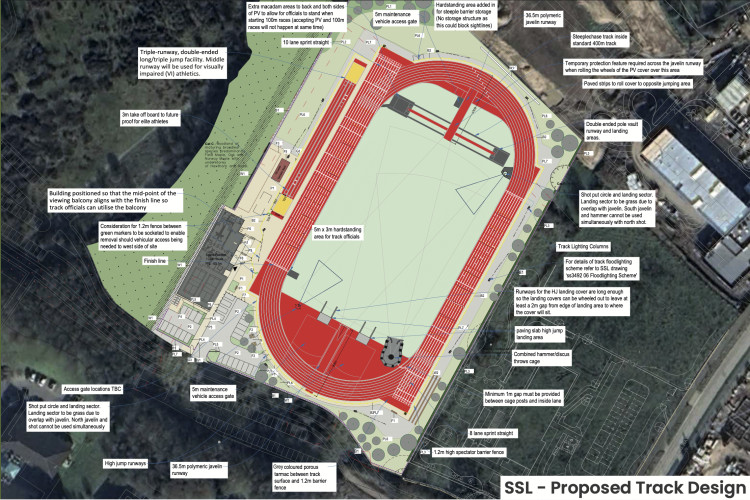
Provision for field events also includes facilities for long and triple jump, steeplechase, shot put, high jump, hammer, discus and javelin.
Landscaping, parking and other boundary works are also included in the application.
Download our Nub News App!
- It’s FREE and available now- Breaking news notifications
- Your Town in Your Pocket


"The proposed development will cater for local athletics groups/clubs, as well as increasing the availability of sports facilities for school-aged children," it said.
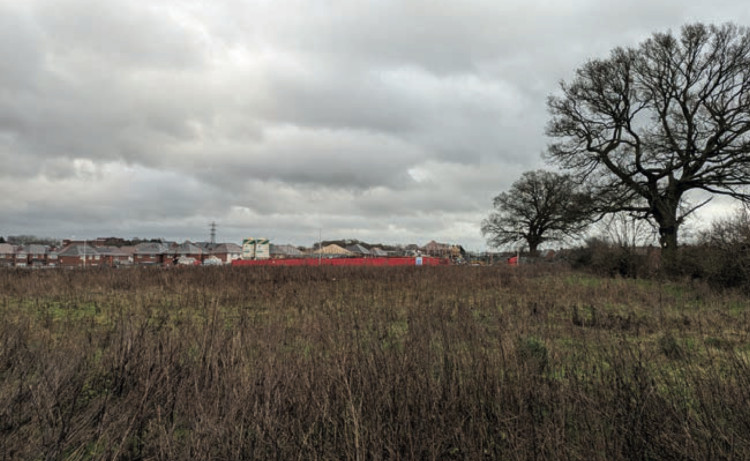
"The site is approximately 2.66 hectares in size.
"It comprises a broadly square shaped parcel of vacant land."
The application continued: "The development provides a number of public benefits, including opportunity for the relocation of the existing Edmonscote facility, a key driver and benefit of the project considering the current facility is in poor disrepair and prone to environmental constraints such as flooding."
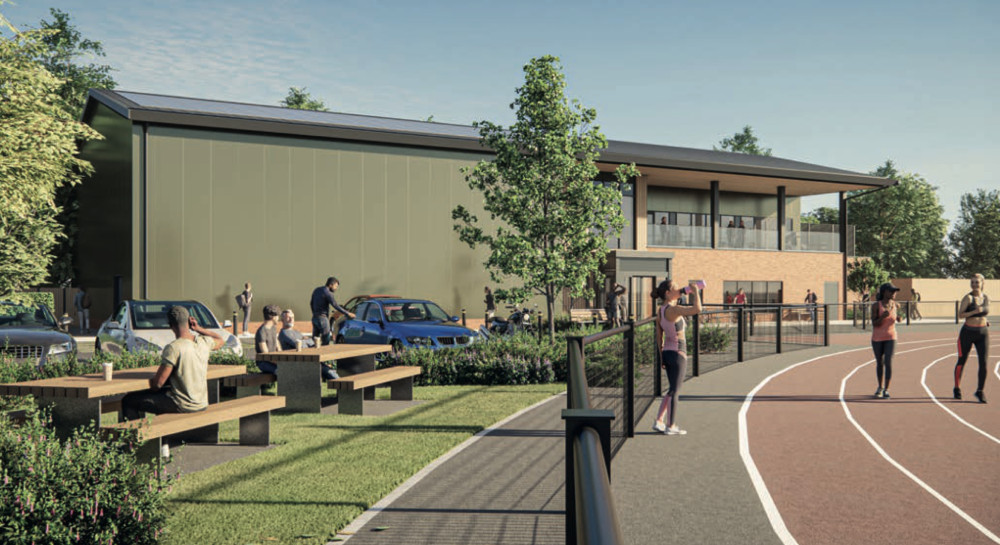
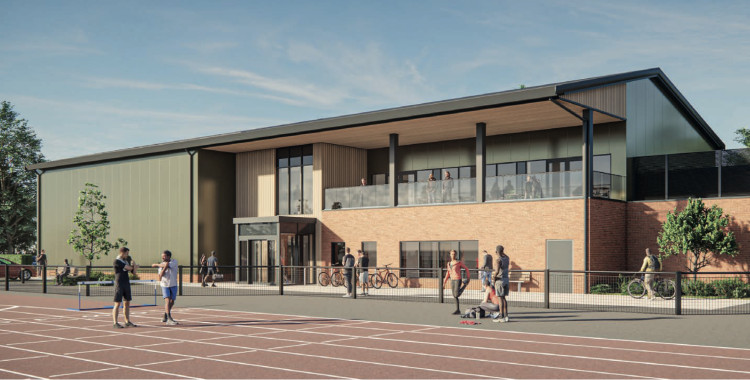
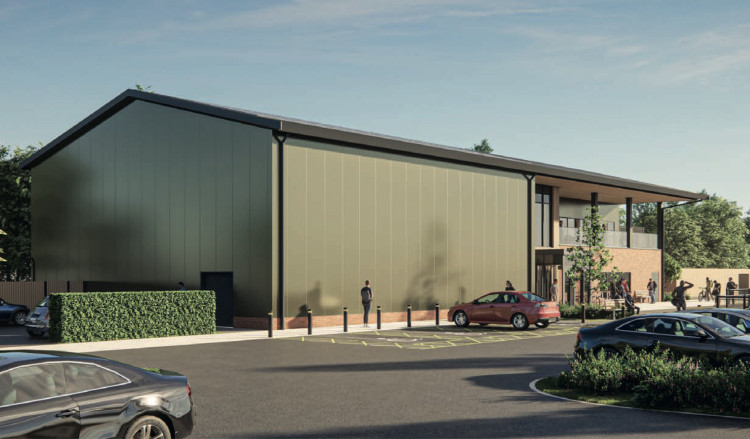
Images submitted alongside the application give locals an idea of what the new track may look like.
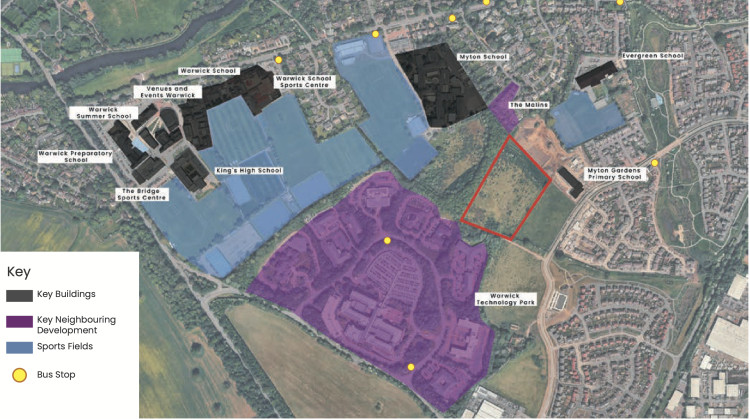
The masterplan also shows where it will fit into the local area.
In 2014 planning permission was granted for 735 houses, a school, and health facilities around where the track will be built off Fusiliers Way.

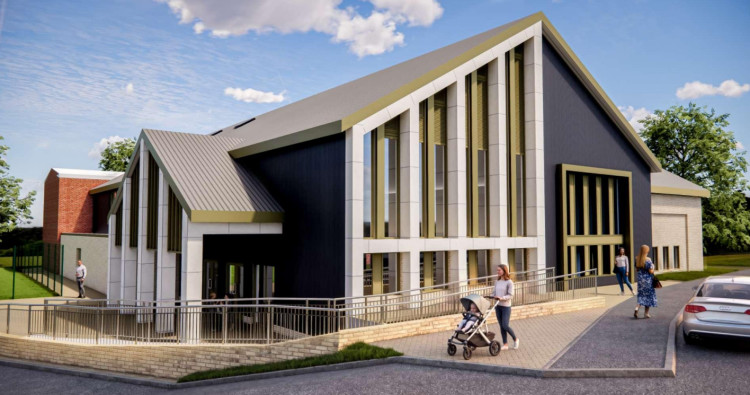
On the design of the new building, the application said: "The proposed athletics pavilion is designed with a contemporary, functional aesthetic that reflects its dual role as a high performance sporting hub and a community social space.
"The building's form is defined by a clean, rectilinear geometry, utilising a palette of robust materials that sit harmoniously within the surrounding green landscape.
"The proposed pavilion adopts a linear, contemporary form that responds directly to the longitudinal nature of the athletics track.
"The massing is divided into two distinct but integrated volumes to break down the overall scale."
In September last year, a £950,000 budget was set for detailed design and preparation needed before this full planning application was submitted.
A public consultation was also launched earlier this year on the designs for the new Leamington Football Club stadium which will be built next to the track.
Download our Nub News App:
- It’s FREE and available now
- Breaking news notifications
- Your Town in Your Pocket


Share: