Changes to historic Warwick property get green light
By Nadia Sayed 22nd Nov 2026
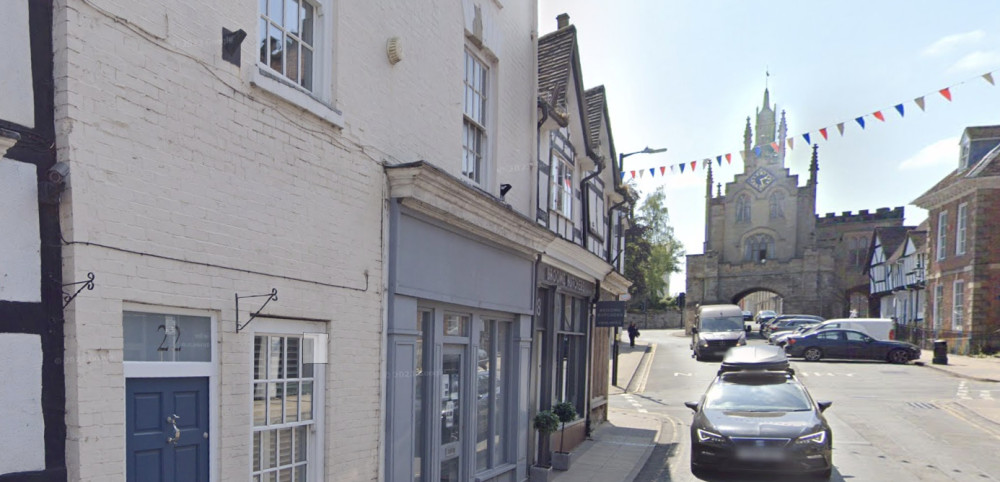

Retrospective plans for alterations to a Grade II listed building in Warwick have been approved despite four objections.
The application concerns 22 Smith Street, a three-storey mid-terraced property.
According to the plans submitted on 21 July 2026, retrospective planning permission and Listed Building Consent were sought for changes made to a previously approved rear extension during renovation works completed in 2016.
The alterations include a steeper roof pitch, a smaller rooflight and the enclosure of a small section of the courtyard to create a storage area.
According to the Design and Heritage statement: "The original design could not be constructed as approved and required immediate remedy while the building was not watertight.
"The revised arrangement is consistent with the overall concept and refurbishment goals, and we look forward to working with the Local Planning Authority on determining this retrospective application."
Four objections were received over the recent application, with concerns raised over the impact on the listed building's design, loss of privacy from a side-facing window and procedural matters.
One commenter with a property on Smith Street stated: "The new building is much larger, higher and steeper - the side window is intrusive to my neighbouring property."

Another raised concerns over the fact that the extension had already been built without planning permissions granted, noting "planning has been applied for years after it has been built incorrectly.
"The determination date keeps changing without any real reason. This clearly should have been refused by now, and there seems to be a holdup."
However, the proposals received no objections from Warwick Town Council, Warwick District Council's conservation team or Warwickshire County Council's ecology team.
The conservation team's no-objection response followed the submission of amended drawings.
The property has an extensive planning history, with several applications relating to its refurbishment and alterations to 20 and 22 Smith Street approved in 2014.
These included permission to remodel the main street-facing elevation, change the ground-floor use of 22 Smith Street from retail to residential, carry out internal alterations and demolish rear lean-to buildings.
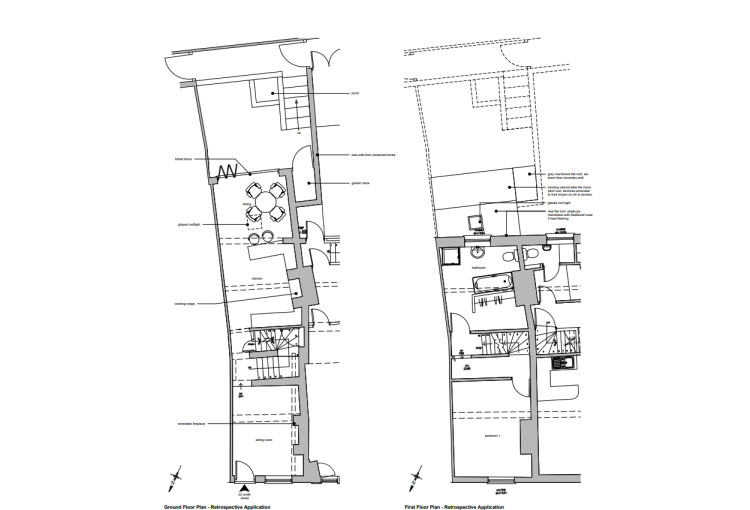
As stated in the plans: "Unfortunately, the consented 2014 design was unable to be constructed as approved. As the construction neared completion, the roofing contractors employed confirmed that the pitch was inadequate and would lead to rain being driven under the roof slates, hence the need for a revised design.

"The solution involved a steeper roof pitch, which in turn required the new roof to be cut around an existing sash window in order to maintain the integrity of the Georgian façade.
"The current arrangement reinforces the narrative of what constitutes new build and the original structure."
A subsequent application to remove a condition requiring renewable energy provision was also approved in September 2014.
The retrospective application was assessed against several key considerations, including the design and impact on the listed building and surrounding street scene, the effect on neighbouring properties, ecology and climate change adaptation.
In its assessment, the planning authority said the relatively minor scale of the works and their compliance with relevant planning policies meant they did not raise any significant economic, social or environmental issues for the local area.
The application was therefore considered suitable for determination under delegated powers and was approved on 19 November.
View the full plans here.
Download our Nub News App:
- It’s FREE and available now
- Breaking news notifications
- Your Town in Your Pocket




Share: